Designing for How People Actually Work
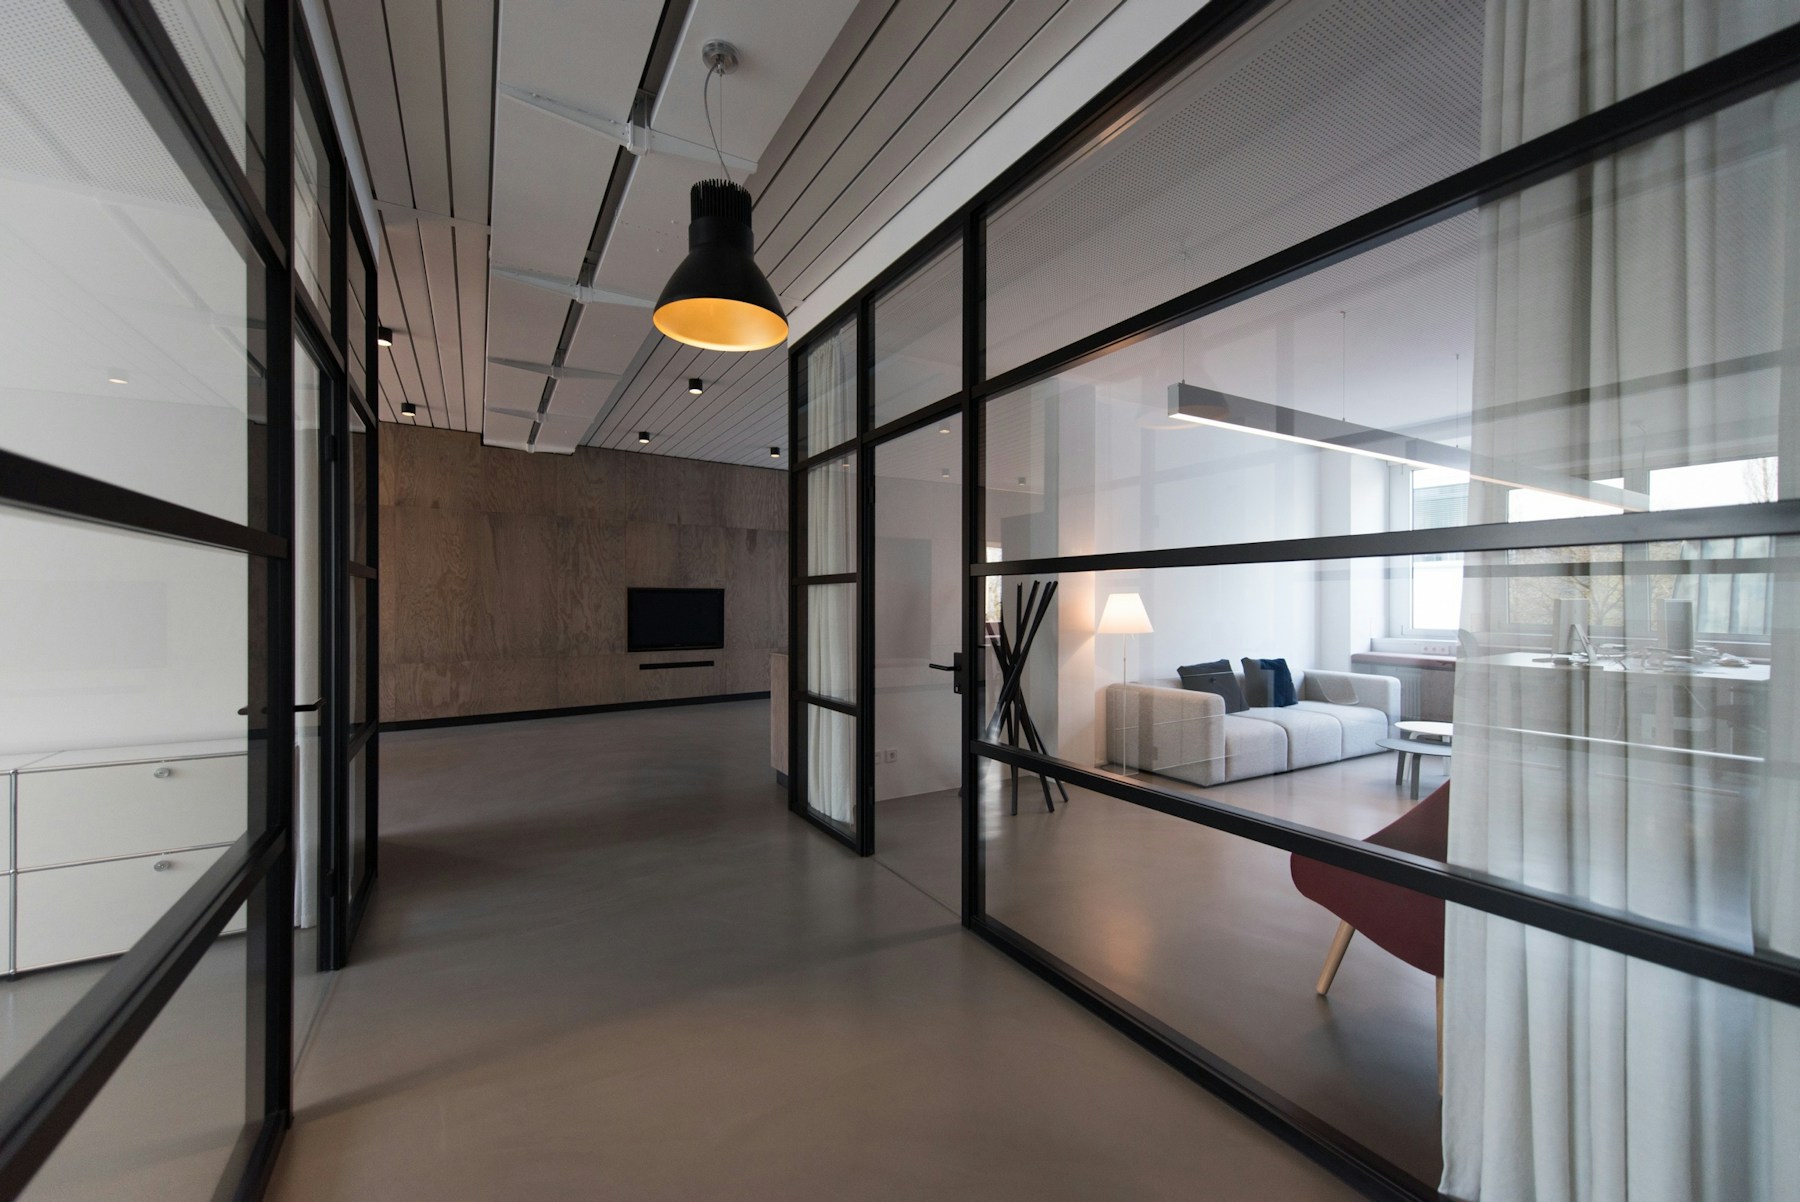
The open plan promised collaboration and delivered noise. Here is how we zone a workplace so collaboration, concentration and creativity each get a space of their own.
For twenty years the open plan was treated as a self-evident good. Remove the walls, the argument went, and collaboration follows. What actually followed, in most offices, was noise — and a workforce that quietly retreated behind headphones.
Three modes, three environments
Work is not one activity. Collaboration is loud, mobile and unplanned. Concentration is quiet, still and long. Creativity sits between the two and needs room to be messy. A single spatial condition cannot serve all three, and asking it to is why so many offices feel subtly wrong.
On the Voya project we resolved this into eighteen distinct zones across a single floor plate. None of them are private offices. All of them have a clear acoustic and visual identity, so a person choosing where to sit is really choosing how to work for the next two hours.
Start with observation, not furniture
Before we drew anything we spent weeks with the client's team. Where did conversations actually happen? Which meeting rooms sat empty? Where did people go to think? The furniture schedule came last, and it came out of the answers.
The result was a floor where 240 workstations fit comfortably and still left room for the spaces between them to do real work.